1. Introduction
In modern mechanical engineering, manufacturing accuracy is a critical parameter determining the reliability, durability, and performance of equipment. Any inaccuracy during turning can reduce the service life of components and mechanisms, increase energy consumption, and increase the risk of accidents. This is especially true in the aviation, automotive, energy, and medical industries, where tolerances are measured in micrometers.
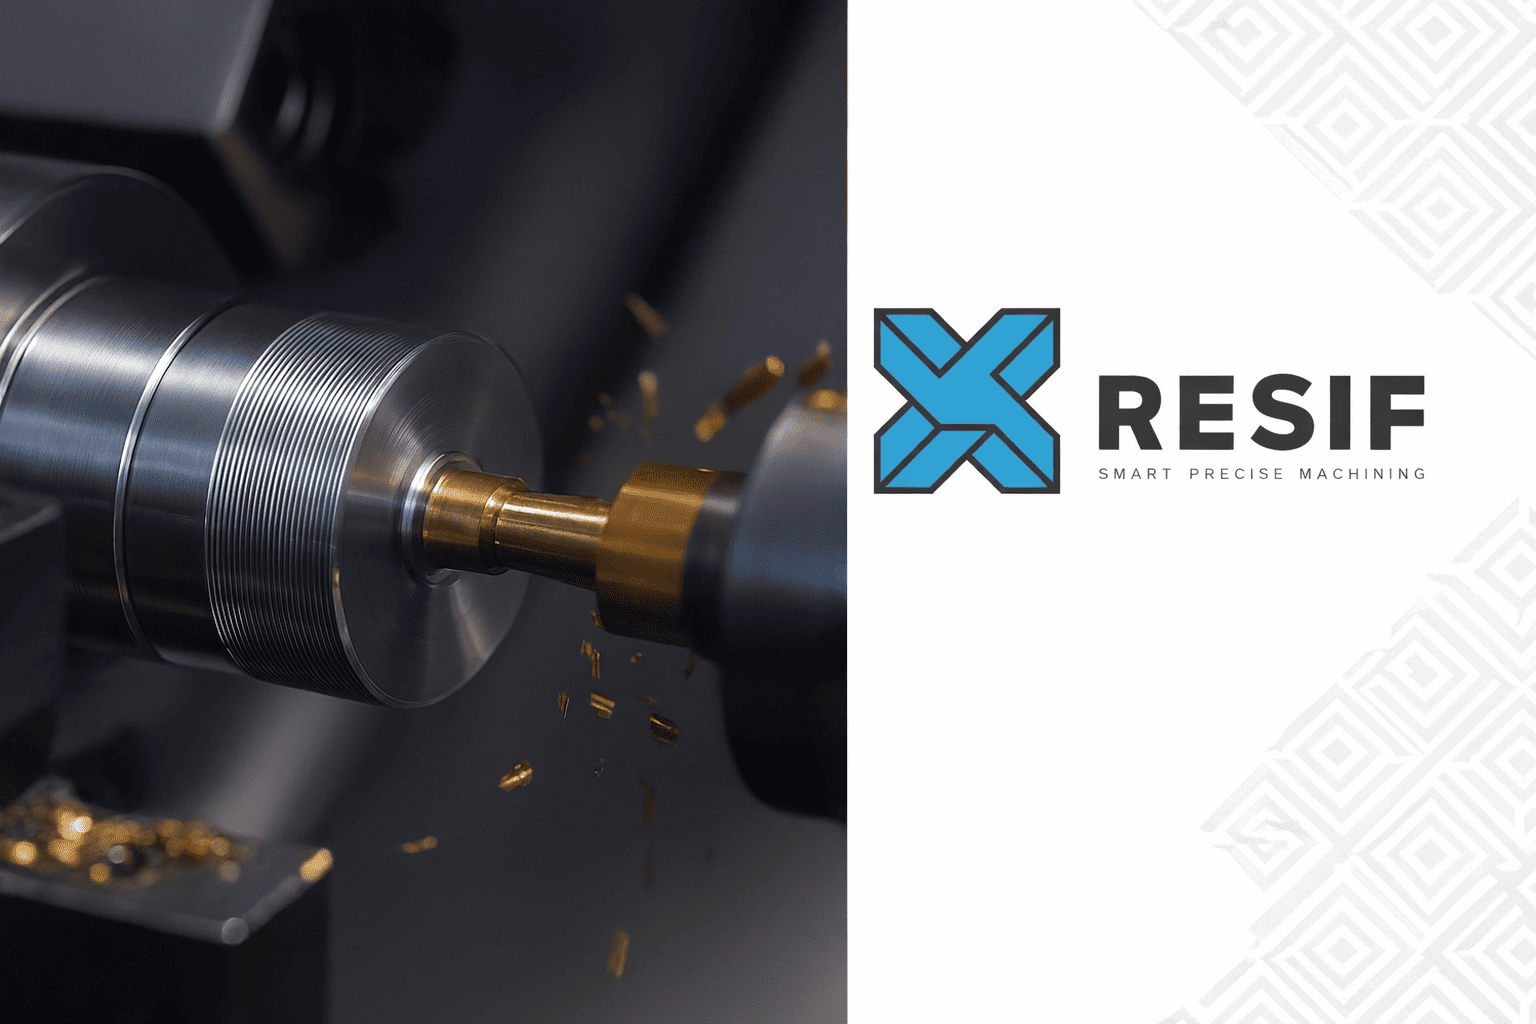
Metal turning is the process of removing excess material from a rotating workpiece to achieve a specified shape and size. This process requires not only high operator skill but also the use of modern equipment, optimal cutting conditions, and precise measuring systems. The precision of manufacturing depends on the combination of these factors.
Errors and defects (permissible discrepancies from design documentation) in turning significantly increase production costs. For example, in a batch of 1,000 parts with a 2% defect rate, a company loses 20 parts, which can lead to rework costs, lost time, tool wear, and a decrease in overall productivity. The larger the company, the greater the financial losses resulting from errors and nonconformities.
The introduction of new technologies, including computer numerical control (CNC) machines, intelligent control systems, and high-strength materials for cutting tools, not only minimizes the impact of human error but also improves the stability of the turning process.
2. Main Causes of Decreased Accuracy in Turning
2.1 Cutting Tool Wear
The cutting tool is a key element of the process. Over time, edge wear, chipping, and microcracks occur on the tool, leading to deviations in part dimensions from specified tolerances.
Even small changes in edge radius (Rz < 0.05 mm) can lead to deviations from micron tolerances, which is critical for high-precision components.
A worn tool increases cutting force and temperature in the contact zone with the workpiece. This results in vibration, increased surface roughness, and decreased turning accuracy.
2.2 Human Factor
The machine operator may incorrectly enter cutting conditions, feed rate, or depth of cut. Even with CNC, incorrect program corrections lead to excessive material consumption or defective parts.
Incorrect workpiece clamping can also cause runout and taper in the part. Even an axial deviation of 0.01 mm is critical for turning workpieces with a tolerance of ±0.005 mm.
2.3 Effect of Equipment and External Factors
Vibrations
Microvibrations of the machine (amplitude 2-5 μm) also affect the geometry of the part. These vibrations arise due to bearing wear, unbalanced spindles, or vibrations from surrounding equipment.
Thermal Deformations
Turning metal involves heating the workpiece and tool. The coefficient of linear expansion, α, for steel is 12 x 10^-6 1/°C. For example, a 50°C temperature change in a 300 mm long part will change its size by 0.18 mm, which is critical for parts with a tolerance of ±0.02 mm.
Backlash and Inaccuracies in Guideways
Worn guideways, ball screws, or bearings cause microshifts, which reduce positional accuracy.
3. Modern CNC Machines as the Foundation of High Precision
Modern CNC machines are the technological core of high-precision metalworking. They ensure repeatability of parameters, minimize the influence of human error, and maintain geometric stability during operations where turning requires tolerances in the range of ±2-10 µm.
3.1 Automated Control Systems
The CNC allows for the setting and maintenance of cutting conditions with high precision.
When using constant cutting speed (CSS) mode, the system automatically adjusts the spindle speed depending on the diameter.
Manually, without automation, the operator cannot maintain such parameters.
3.2 High-Precision Drives and Guides
Modern ball screws provide positional accuracy of up to 1-2 µm. This is critical for parts with micron tolerances.
The higher the machine’s rigidity (machine elastic modulus > 210 GPa, machine bed weight 500-1000 kg), the less vibration and thermal deformation. This directly impacts the stability of turning workpieces.
Modern Cutting Tools and Materials
5.1 Wear-Resistant Coatings
Modern turning of parts is impossible without the use of high-tech cutting tools with increased wear resistance, heat resistance, and stable cutting edge geometry.
Modern cutting materials can be divided into several groups:
Современные режущие материалы можно разделить на несколько групп:
| Material | Hardness | Temperature Resistance | Typical Cutting Speed |
| High-Speed Steel | 62-67 HRC | до 600°C | 20-40 m/min |
| Carbide (WC-Co) | 88-92 HRA | до 900°C | 150-300 m/min |
| Ceramics (Al₂O₃) | 93-95 HRA | до 1200°C | 300-600 m/min |
| CBN (Cubic Boron Nitride) | ~4500 HV | до 1400°C | 200-400 m/min |
| PCD (Polycrystalline Diamond) | ~8000 HV | до 700°C | 400-1000 m/min |
The choice of material depends on:
- workpiece hardness,
- required roughness,
- batch size,
- precision requirements.
Modern tools allow:
- increasing cutting speed by 30-70%;
- reducing cutting forces by 10-20%;
- reducing the likelihood of microchipping;
- improving geometric repeatability.
As a result, metal turning becomes more predictable, and the defect rate decreases from 3-5% to 0.5-1%.
5.2 Optimization of Cutting Conditions
Optimization of cutting conditions is a key factor in ensuring high precision in operations where turning parts must meet IT6-IT8 tolerances and surface roughness requirements of up to Ra 0.8-1.6 µm. Optimization of cutting parameters simultaneously:
- reduce dimensional variation (decrease σ),
- increase tool life,
- minimize thermal deformation,
- ensure stable profile geometry,
- reduce the percentage of defects.
6. How RESIF Ensures Machining Quality
To maintain high machining quality, RESIF uses a comprehensive approach, utilizing a range of available tools:
- Incoming material inspection – checking chemical composition and mechanical properties.
- Intermediate and final inspection of parts – measurements with universal measuring instruments and coordinate measuring machines.
- Modern equipment – using the most advanced CNC lathes, cutting tools, and materials of the technological level described above. Modern, high-quality metal-cutting tools for stable operation at high speeds and extended service life.
- Standardized production—compliance with technical documentation, control of process parameters.
- Specialist qualifications—operator training, work with process charts, attendance at events.
- Use of digital technologies—analysis of production data and process improvement.
7. Conclusion
Modern turning of parts and workpieces is a combination of high-precision equipment, intelligent control systems, and wear-resistant tooling. Process automation reduces the impact of human error and minimizes defects. An integrated approach to quality control enables dimensional repeatability within microns and ensures consistent production. The future of the industry lies in digital technologies, integrated CNC, and intelligent monitoring systems, making metal turning as precise and efficient as possible.